Home/Projects
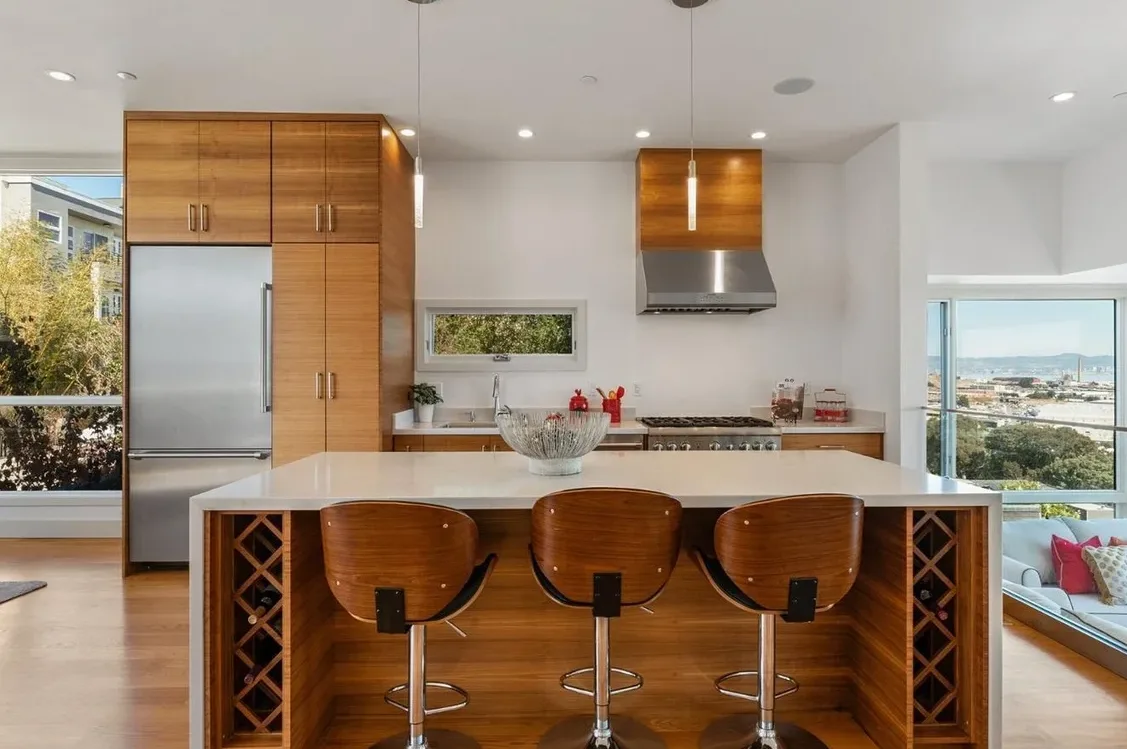
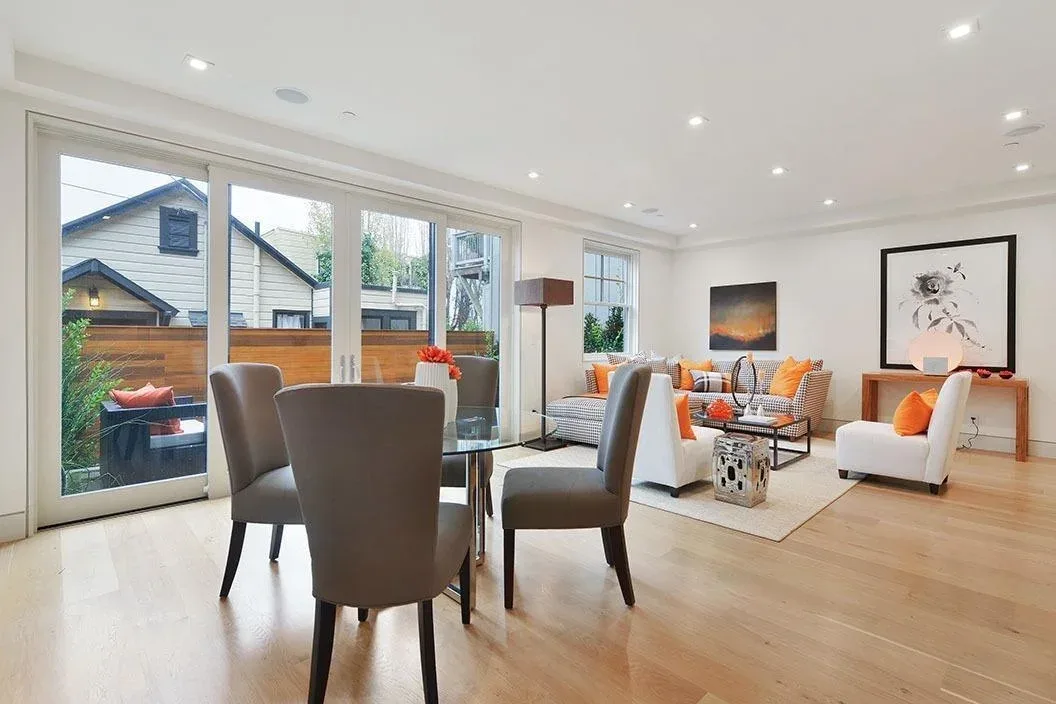
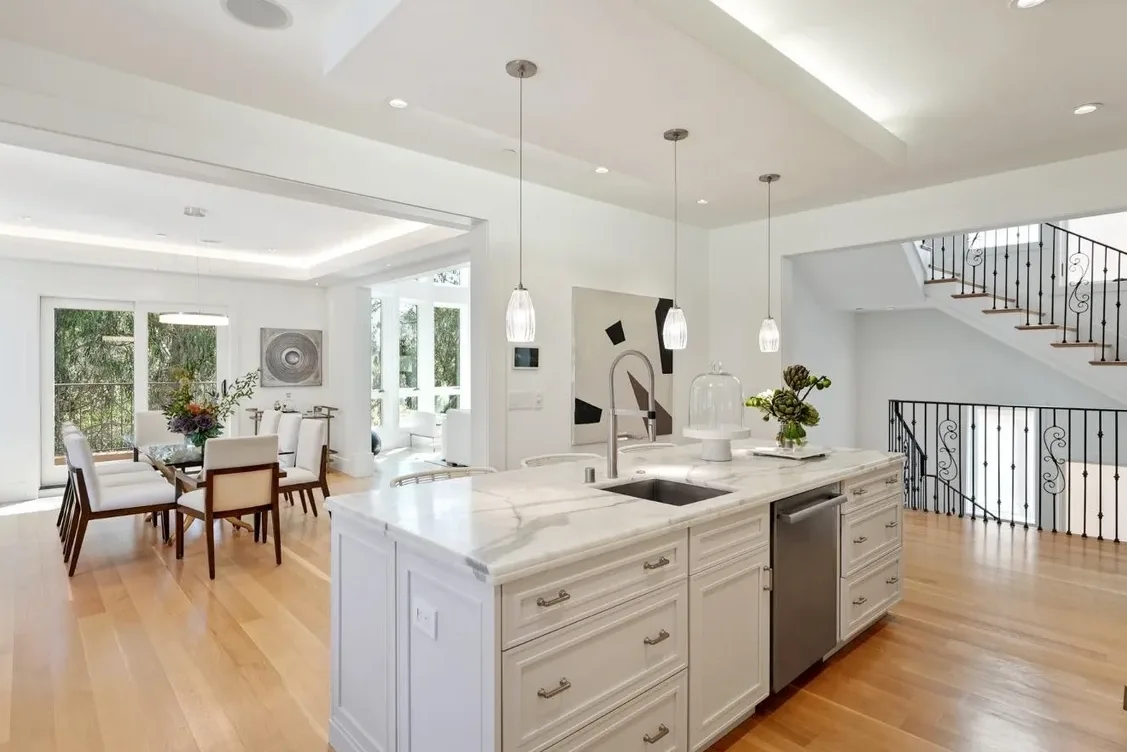
Finished open living space by Pinnacle Construction

Project gallery

Pinnacle Construction projects across San Francisco and the Peninsula
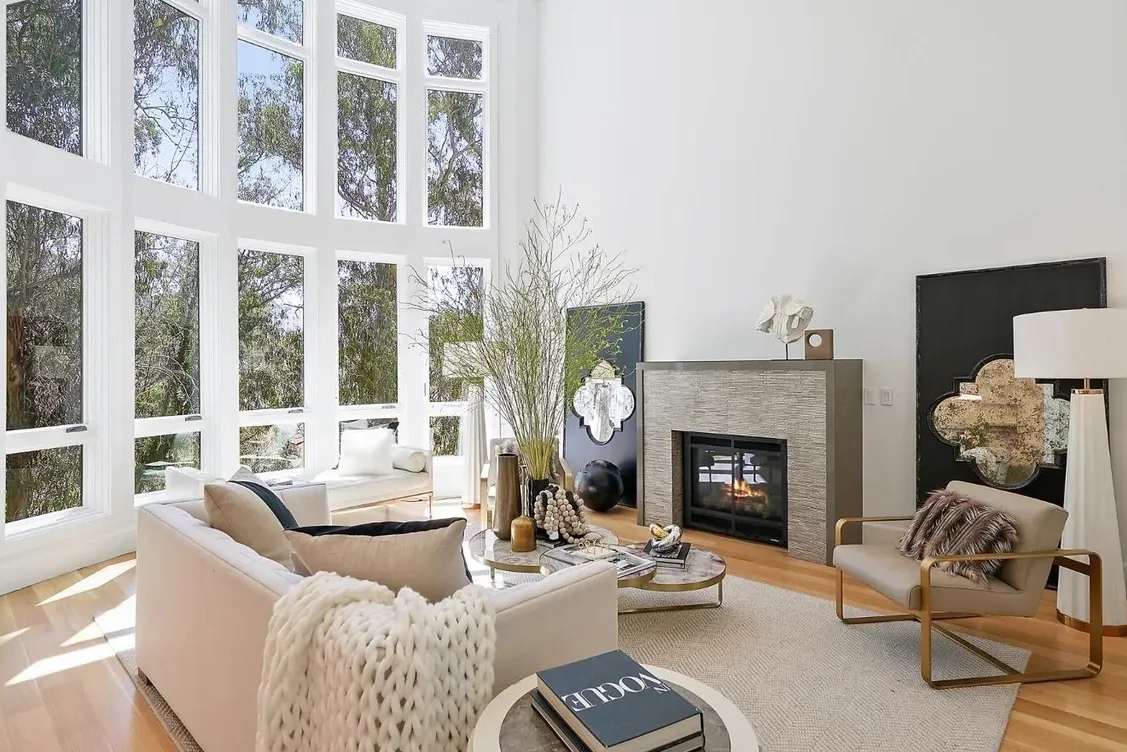
New Four-Story Single Family Home
New Four-Story Single Family HomeNew construction · San Francisco
Single Family Home Construction
Single Family Home ConstructionNew construction · San Francisco
Rear and Upper-Floor Addition
Rear and Upper-Floor AdditionHome addition · San Francisco
Multi-Family Home Remodel
Multi-Family Home RemodelMulti-family remodel · San Francisco
Ground Floor Conversion
Ground Floor ConversionGround-floor conversion · San Francisco

On the jobsite

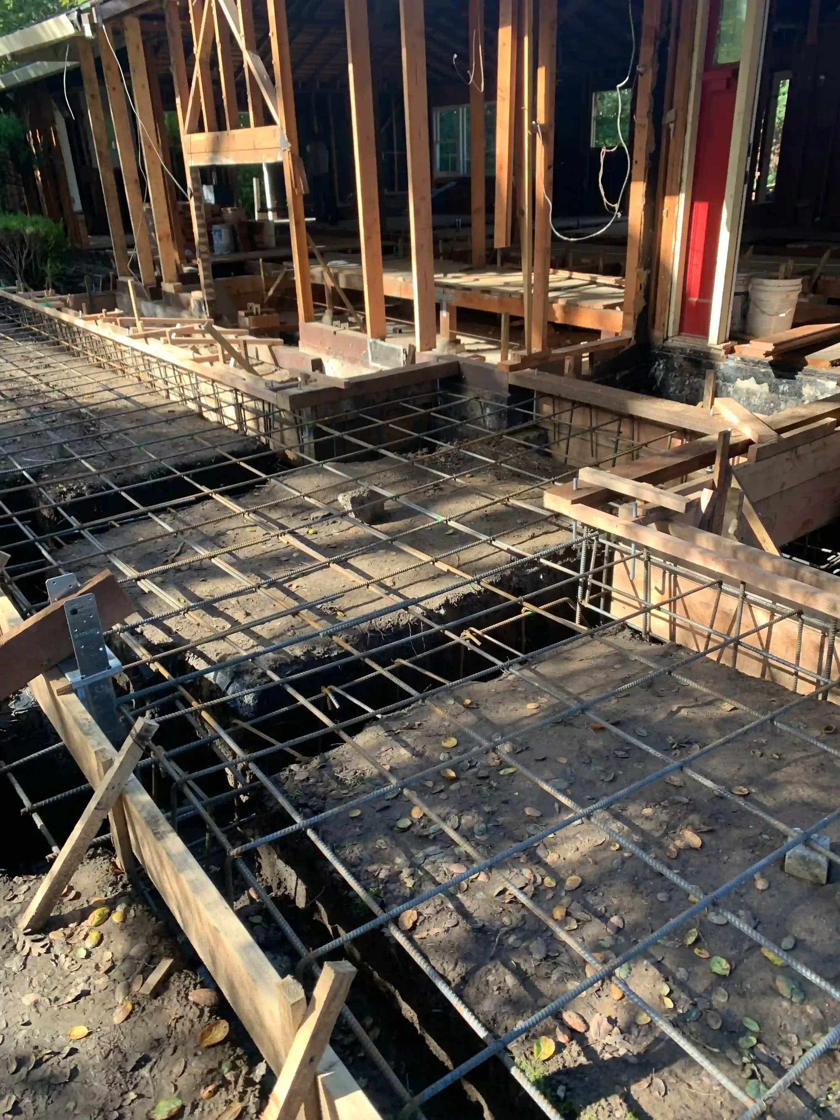
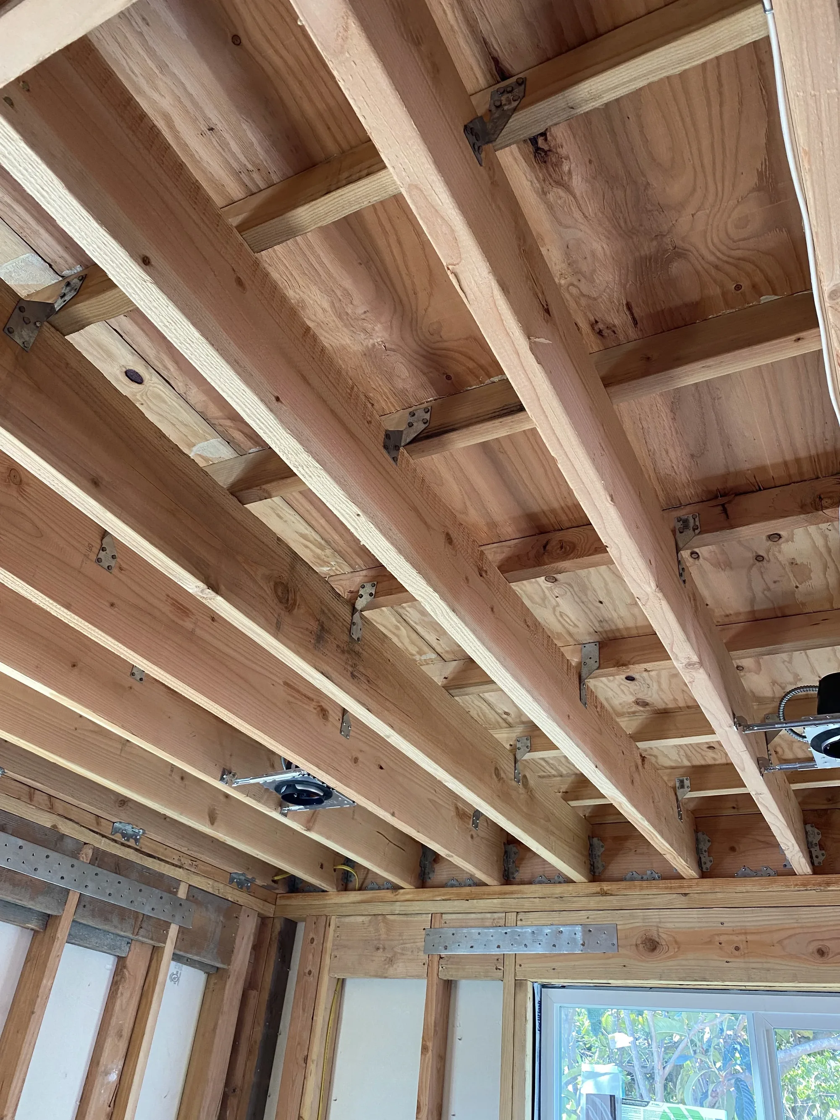
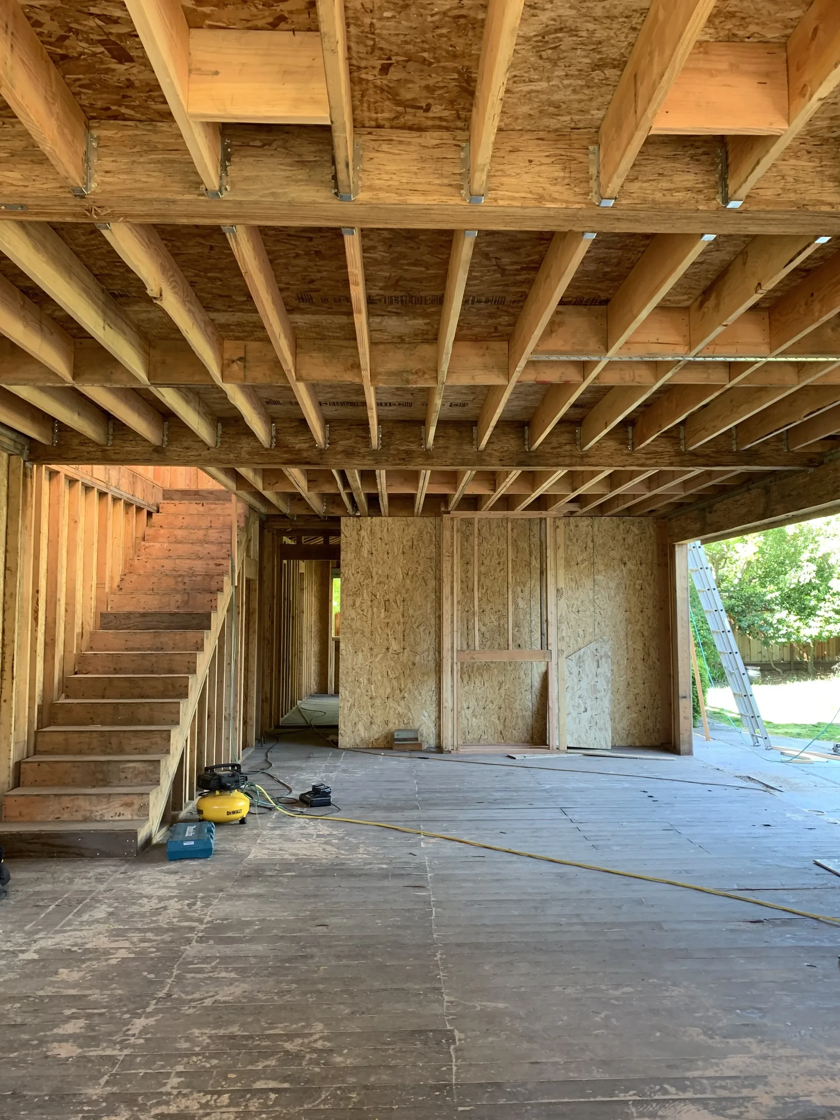
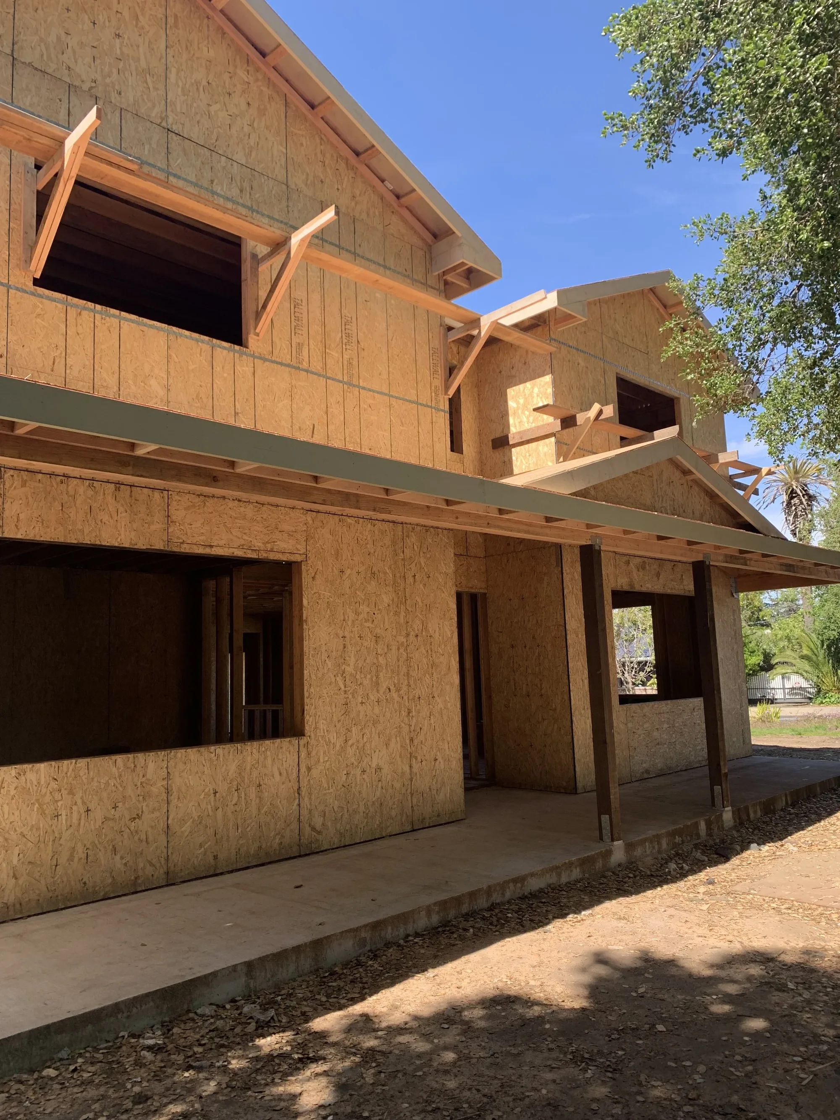
Foundations and framing across our projects
Rebar grid tied and formed, ready for a concrete foundation pour
Exposed floor joists and structural framing with steel connectors
Interior framing with a new stair opening
New single family home framed and sheathed

Tell us about your project

Send us the property address, a short description of the work, and any plans or photos you have. We will review the construction needs and explain the next step.

Pinnacle Construction and Development, Inc.
2741A Geary Blvd, San Francisco, CA 94118
(415) 881-1823 · info@sfpinnacle.com
License No. 976872 · bonded and insured